






3 Beds
4 Baths
2,042 SqFt
3 Beds
4 Baths
2,042 SqFt
Key Details
Property Type Single Family Home
Sub Type Single Family Residence
Listing Status Active
Purchase Type For Sale
Square Footage 2,042 sqft
Price per Sqft $293
Subdivision Heritage Bay
MLS Listing ID A4710431
Bedrooms 3
Full Baths 3
Half Baths 1
HOA Fees $304/qua
HOA Y/N Yes
Annual Recurring Fee 3016.0
Year Built 1991
Annual Tax Amount $5,705
Lot Size 8,276 Sqft
Acres 0.19
Property Sub-Type Single Family Residence
Source Stellar MLS
Property Description
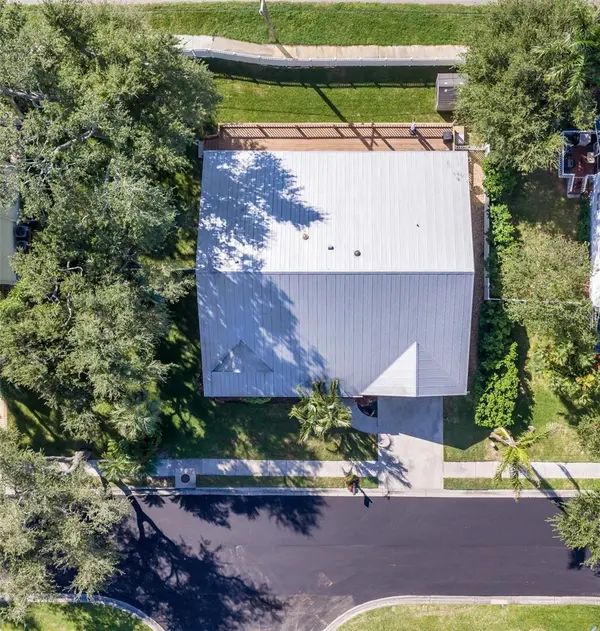
Outside, an EXPANSIVE REAR DECK stretches across the entire back of the home, providing plenty of room for outdoor dining, entertaining and relaxing in the Florida sunshine. The fenced backyard adds space for pets and outdoor enjoyment, while the covered front porch is the perfect place to unwind with morning coffee. HERITAGE BAY residents enjoy a COMMUNITY POOL AND TENNIS COURT, all within the distinctive island setting of SNEAD ISLAND, one of Florida's Gulf Coast hidden gems! Discover the natural beauty and scenic trails of nearby EMERSON POINT PRESERVE, enjoy biking along picturesque island roads, visit the local horse stables or take advantage of the boating and dining opportunities at nearby BRADENTON YACHT CLUB. With the Manatee River, Tampa Bay and Gulf waters nearby, the area offers an incredible setting for those who love boating and the outdoors, while keeping the conveniences of Bradenton and Palmetto within easy reach. EXPERIENCE THE CHARM, BEAUTY AND LIFESTYLE THAT MAKE SNEAD ISLAND SO SPECIAL!
Location
State FL
County Manatee
Community Heritage Bay
Area 34221 - Palmetto/Rubonia
Zoning PDH
Direction W
Rooms
Other Rooms Den/Library/Office, Great Room, Inside Utility
Interior
Interior Features Ceiling Fans(s), Eat-in Kitchen, Living Room/Dining Room Combo, Open Floorplan, Split Bedroom, Stone Counters, Thermostat, Vaulted Ceiling(s), Walk-In Closet(s)
Heating Central, Electric
Cooling Central Air
Flooring Tile, Wood
Furnishings Unfurnished
Fireplace false
Appliance Built-In Oven, Cooktop, Dishwasher, Disposal, Dryer, Freezer, Microwave, Range Hood, Refrigerator, Washer
Laundry Inside, Laundry Room
Exterior
Exterior Feature Lighting, Sprinkler Metered
Parking Features Driveway
Garage Spaces 2.0
Fence Fenced, Vinyl
Community Features Deed Restrictions, Golf Carts OK, Pool, Tennis Court(s)
Utilities Available Cable Connected, Electricity Connected, Public, Sewer Connected, Water Connected
View Y/N No
Water Access No
Roof Type Metal
Porch Deck, Front Porch, Patio
Attached Garage true
Exposure East
Garage true
Private Pool No
Building
Lot Description Near Marina, Paved
Story 1
Entry Level One
Foundation Crawlspace
Lot Size Range 0 to less than 1/4
Sewer Public Sewer
Water Public
Structure Type Frame
New Construction false
Schools
Elementary Schools Palmetto Elementary-Mn
Middle Schools Lincoln Middle
High Schools Palmetto High
Others
Pets Allowed Yes
HOA Fee Include Pool,Private Road,Recreational Facilities
Senior Community No
Ownership Fee Simple
Monthly Total Fees $251
Acceptable Financing Cash, Conventional
Membership Fee Required Required
Listing Terms Cash, Conventional
Special Listing Condition None
Virtual Tour https://www.propertypanorama.com/instaview/stellar/A4710431

Schools and Properties Nearby
Find out why customers are choosing LPT Realty to meet their real estate needs