




3 Beds
2 Baths
1,495 SqFt
3 Beds
2 Baths
1,495 SqFt
Key Details
Property Type Single Family Home
Sub Type Single Family Residence
Listing Status Active
Purchase Type For Sale
Square Footage 1,495 sqft
Price per Sqft $311
Subdivision Lake Shore Estates 3Rd Add
MLS Listing ID O6450138
Bedrooms 3
Full Baths 2
Construction Status Completed
HOA Y/N No
Year Built 1987
Annual Tax Amount $4,294
Lot Size 6,534 Sqft
Acres 0.15
Property Sub-Type Single Family Residence
Source Stellar MLS
Property Description
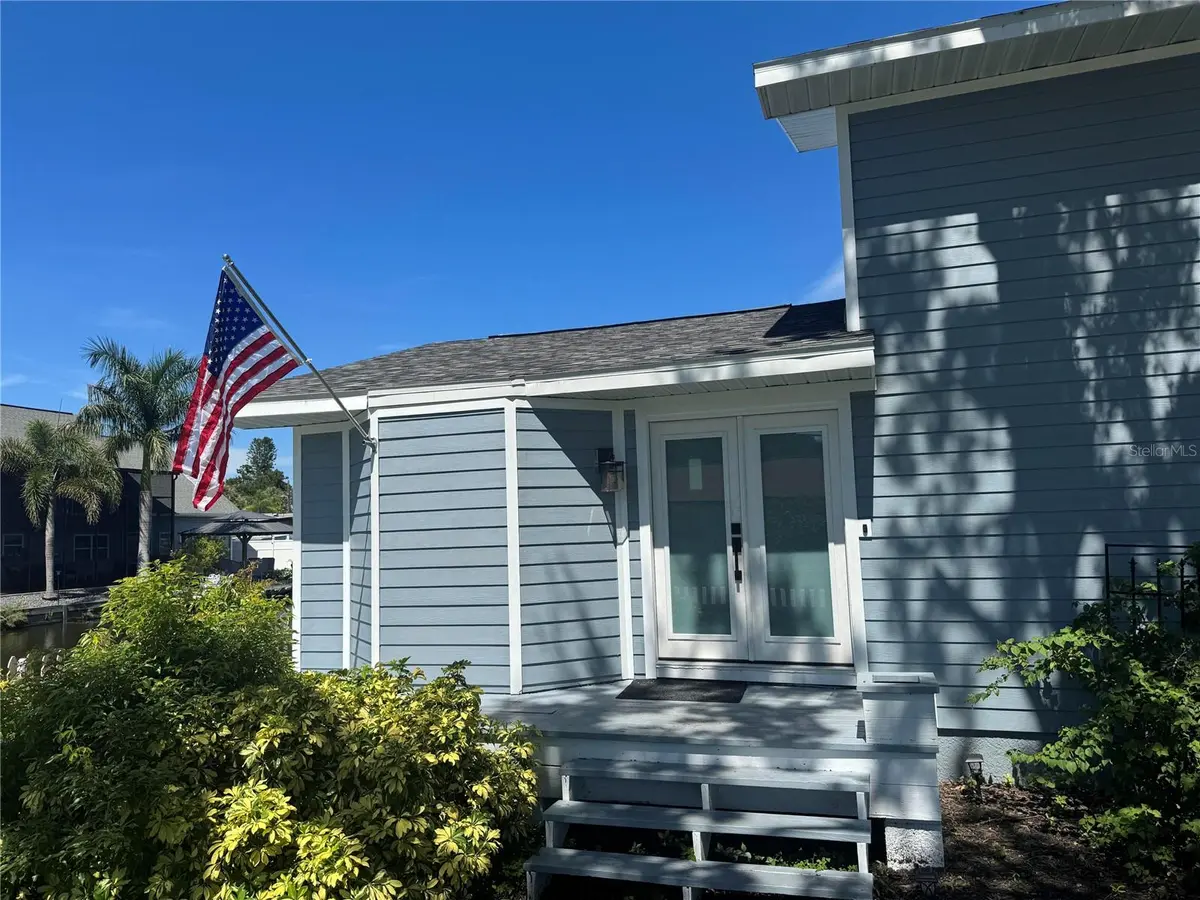
This 3/2 two story home includes a 2 car garage along with a fenced slab providing locked in security for your boat/RV with no more storage fees and is in addition to the double driveway. Due to the Southwest Florida Water Management District (SWFWMD) none of the 2024 hurricanes affected this waterfront area as the system manages water flow to prevent flooding during heavy rains and to maintain water quality and balance ecological health with flood control during dry periods. The S-551 structure is designed to temporarily store excess water during storms, releasing it at a controlled rate. NO flooding. Anglers can catch a variety of fish species such as largemouth bass, crappie, bluegill and catfish as well as great places to dock and enjoy some food. Upon entering the home you are greeted with an open floor plan downstairs with vaulted ceilings leading to the kitchen with stainless steel appliances.
The family room provides a dining area, wet bar and large storage closet. You will find the third bedroom/office with access to the waterfront deck conveniently located on the first level along with a full bathroom. Upstairs are two oversized bedrooms with a Jack-and-Jill shared full bathroom. The primary bedroom has beautiful views of the canal waters.
The property boasts of new central heat/air conditioning, new roof, new windows, new front door, seawall stabilization. Clear 4 Point inspection. Regretfully must sell at this time due to Job transfer.
Location
State FL
County Pinellas
Community Lake Shore Estates 3Rd Add
Area 34684 - Palm Harbor
Zoning R-3
Interior
Interior Features Ceiling Fans(s), High Ceilings, Kitchen/Family Room Combo, Living Room/Dining Room Combo, PrimaryBedroom Upstairs, Vaulted Ceiling(s), Wet Bar
Heating Central
Cooling Central Air
Flooring Carpet
Furnishings Unfurnished
Fireplace false
Appliance Convection Oven, Dishwasher, Dryer, Electric Water Heater, Microwave, Washer
Laundry In Garage
Exterior
Exterior Feature Lighting
Garage Spaces 2.0
Utilities Available Cable Available, Electricity Connected, Public, Sewer Connected, Water Connected
Waterfront Description Canal - Freshwater
View Y/N Yes
Water Access Yes
Water Access Desc Lake
Roof Type Shingle
Attached Garage true
Exposure South
Garage true
Private Pool No
Building
Entry Level Two
Foundation Stem Wall
Lot Size Range 0 to less than 1/4
Sewer Public Sewer
Water Canal/Lake For Irrigation, Public
Structure Type Vinyl Siding,Frame,Wood Siding
New Construction false
Construction Status Completed
Schools
Elementary Schools Highland Lakes Elementary-Pn
Middle Schools Tarpon Springs Middle-Pn
High Schools Tarpon Springs High-Pn
Others
Pets Allowed No
Senior Community No
Ownership Fee Simple
Acceptable Financing Cash, Conventional, Other
Listing Terms Cash, Conventional, Other
Special Listing Condition None

Schools and Properties Nearby
Find out why customers are choosing LPT Realty to meet their real estate needs