





4 Beds
4 Baths
2,797 SqFt
4 Beds
4 Baths
2,797 SqFt
Key Details
Property Type Single Family Home
Sub Type Single Family Residence
Listing Status Active
Purchase Type For Sale
Square Footage 2,797 sqft
Price per Sqft $178
Subdivision Willow Bend Ph Iv
MLS Listing ID A4701094
Bedrooms 4
Full Baths 3
Half Baths 1
HOA Fees $100/mo
HOA Y/N Yes
Annual Recurring Fee 1200.0
Year Built 2023
Annual Tax Amount $5,606
Lot Size 7,840 Sqft
Acres 0.18
Property Sub-Type Single Family Residence
Source Stellar MLS
Property Description
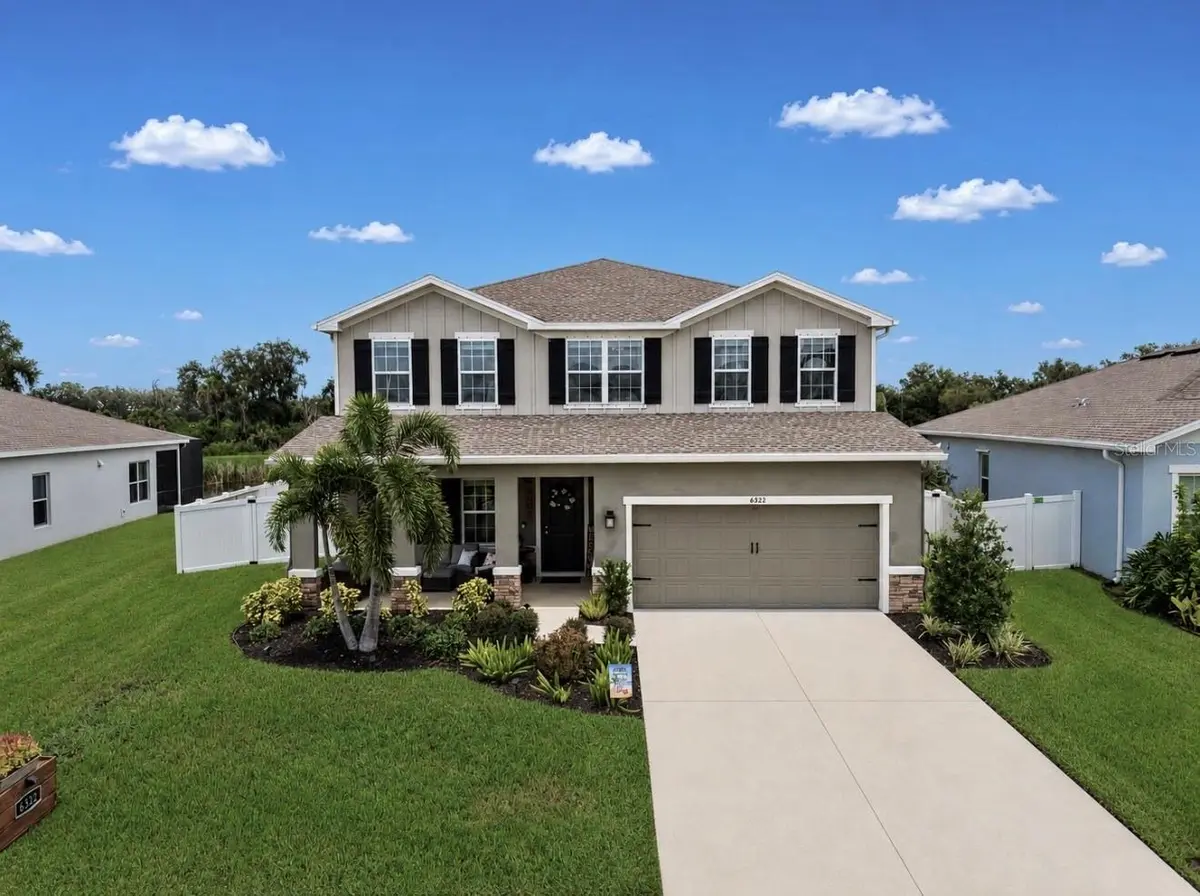
From the moment you arrive, you'll appreciate the inviting curb appeal and charming covered front porch, perfect for enjoying your morning coffee. Step inside to discover a welcoming foyer and a versatile flex room that can easily accommodate a home office, formal dining room, or additional living space. A convenient half bath and access to the spacious tandem garage add to the home's everyday functionality.
Designed with entertaining and comfortable living in mind, the open-concept main floor seamlessly connects the spacious living area, dining space, and beautifully appointed kitchen. The kitchen is truly the heart of the home, showcasing an oversized center island, stylish tile backsplash, abundant cabinetry, generous counter space, and stainless steel appliances, including a cooktop, double wall ovens, built-in microwave, refrigerator, and dishwasher. Whether hosting gatherings or enjoying a quiet evening at home, this inviting space offers the perfect setting.
Upstairs, retreat to the generously sized primary suite featuring TWO walk-in closets and a spacious en-suite bathroom complete with dual vanities, a relaxing soaking tub, and a separate walk-in shower. Three additional bedrooms offer flexibility for family, guests, or work-from-home needs, including one with its own private en-suite bathroom. A third full bathroom and conveniently located upstairs laundry room add even more practicality.
And there's MORE! The oversized upstairs loft comes complete with a projector and screen, creating your very own movie theater experience! Whether it's movie nights, gaming, or simply relaxing, this versatile space is sure to become a favorite gathering spot.
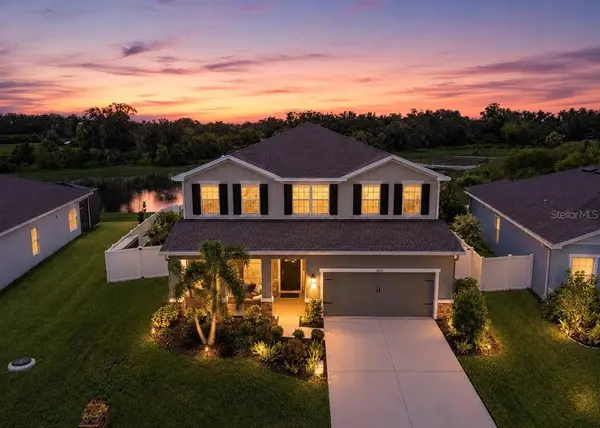
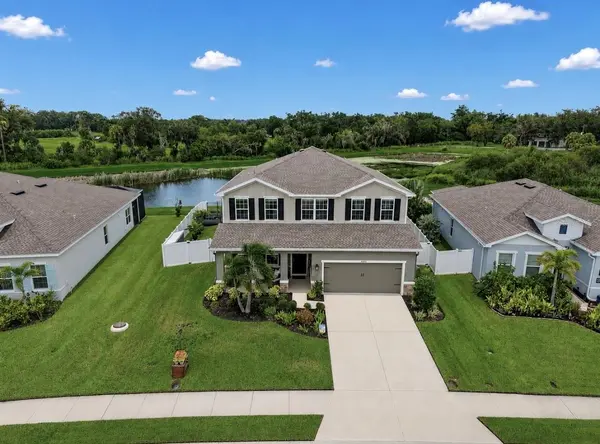
Step outside and discover your own private backyard retreat! The covered lanai overlooks a fully fenced yard with tranquil pond and preserve views, with open farmland stretching beyond. Enjoy peaceful mornings, beautiful Florida evenings, and the added privacy of having no immediate rear neighbors. Two storage sheds and an additional covered seating area provide even more opportunities to enjoy and maximize this incredible outdoor space.
Located in the desirable Retreat at Willow Bend community in Parrish, this home offers the perfect balance of peaceful surroundings and everyday convenience. With easy access to US-301, I-75, Fort Hamer Road, and Moccasin Wallow Road, you're just minutes from shopping, dining, schools, medical facilities, and all that the growing Parrish area has to offer.
Space to spread out, room to entertain, and views you'll never get tired of—this home truly has it all! Schedule your private showing today and experience Florida living at its finest!
Location
State FL
County Manatee
Community Willow Bend Ph Iv
Area 34219 - Parrish
Zoning RESI
Direction E
Rooms
Other Rooms Loft
Interior
Interior Features Ceiling Fans(s), Eat-in Kitchen, Open Floorplan, PrimaryBedroom Upstairs, Solid Surface Counters, Walk-In Closet(s)
Heating Electric
Cooling Central Air
Flooring Carpet, Tile
Furnishings Unfurnished
Fireplace false
Appliance Built-In Oven, Cooktop, Dishwasher, Disposal, Dryer, Electric Water Heater, Freezer, Microwave, Refrigerator, Washer
Laundry Inside, Laundry Room
Exterior
Exterior Feature Hurricane Shutters, Sidewalk
Parking Features Tandem
Garage Spaces 3.0
Fence Fenced
Community Features Community Mailbox, Deed Restrictions, Playground, Pool, Sidewalks
Utilities Available Cable Connected, Electricity Connected, Sewer Connected, Water Connected
Amenities Available Basketball Court, Fence Restrictions, Pickleball Court(s), Playground, Pool
View Y/N Yes
Water Access No
View Trees/Woods, Water
Roof Type Shingle
Porch Covered, Front Porch, Rear Porch, Screened
Attached Garage true
Exposure West
Garage true
Private Pool No
Building
Lot Description Sidewalk
Story 2
Entry Level Two
Foundation Slab
Lot Size Range 0 to less than 1/4
Sewer Public Sewer
Water Public
Structure Type HardiPlank Type,Stucco
New Construction false
Schools
High Schools Parrish Community High
Others
Pets Allowed Breed Restrictions, Cats OK, Dogs OK, Number Limit, Yes
HOA Fee Include Common Area Taxes,Pool,Escrow Reserves Fund
Senior Community No
Ownership Fee Simple
Monthly Total Fees $100
Acceptable Financing Cash, Conventional, FHA, VA Loan
Membership Fee Required Required
Listing Terms Cash, Conventional, FHA, VA Loan
Num of Pet 3
Special Listing Condition None

Schools and Properties Nearby
Find out why customers are choosing LPT Realty to meet their real estate needs